A home can look spectacular in photographs and still feel frustrating to live in. Oversized rooms, dramatic windows, and expensive finishes mean little when everyday routines become inconvenient. You might discover that your bedroom lacks privacy, the kitchen interrupts household movement, or the living room never feels comfortable.
Successful home design begins with understanding how people actually use their spaces. Rather than concentrating exclusively on appearance, thoughtful planning considers privacy, natural light, circulation, storage, and changing household needs. These decisions determine whether a beautiful house remains enjoyable long after the excitement of moving in fades.
Design Your Primary Suite Around Privacy and Daily Routines
The primary bedroom should feel separate from the busiest parts of the house. However, many floor plans place sleeping areas too close to kitchens, family rooms, or frequently used hallways.
This arrangement can create unwanted noise and interruptions, particularly when household members follow different schedules.
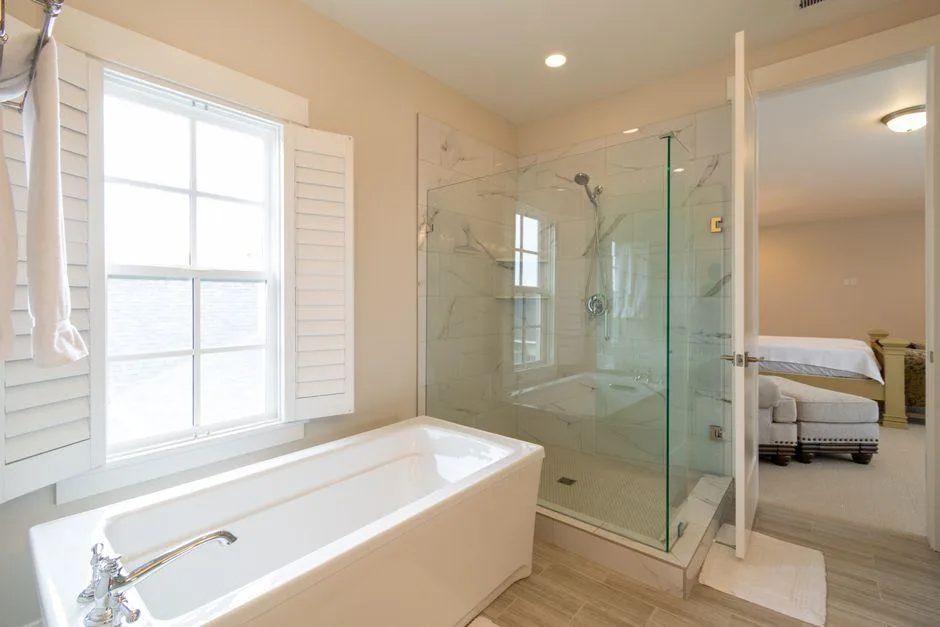
When reviewing primary suite floor plans for custom homes consider how the bedroom connects to the bathroom, dressing area, and surrounding living spaces. A short entry corridor or strategically positioned closet can create a useful transition between shared and private areas.
Window placement deserves equal attention. Large windows may provide beautiful views, but they should not expose the bedroom to neighboring homes or busy outdoor spaces.
Think about morning routines as well. If one person wakes earlier, bathroom and closet access should allow them to prepare without unnecessarily disturbing their partner.
These practical details make a private suite genuinely comfortable rather than simply impressive.
Stop Treating Open Floor Plans as the Perfect Solution
Open-concept layouts remain popular because they create visual connections between kitchens, dining areas, and living rooms. However, removing walls does not automatically improve functionality.
Without thoughtful planning, open spaces can become noisy and difficult to organize. Cooking sounds may interrupt conversations, while television noise travels throughout the main living area.
Instead of eliminating every partition, identify which activities benefit from connection and which require separation.
A kitchen overlooking the dining area can support family interaction, while a separate study provides somewhere to work without distractions.
Furniture placement, ceiling variations, and partial walls can also define individual zones without completely closing them off.
Consider how different household members use shared spaces simultaneously.
The most successful layout provides openness where it improves everyday living and separation where privacy or concentration matters.
Position Windows for Comfort Rather Than Appearance Alone
Large windows can make interiors feel brighter and more inviting, but their placement affects much more than visual appeal.
Windows influence indoor temperatures, privacy, furniture arrangements, and the amount of natural light entering each room.
For example, west-facing glazing may introduce considerable afternoon heat, depending on the climate and surrounding shade.
Meanwhile, poorly positioned bedroom windows can expose sleeping areas to unwanted early morning sunlight.
Before finalizing window locations, consider how sunlight moves across the property throughout the day.
Overhangs, exterior shading, and suitable window treatments can help manage glare and heat.
Think about the views from inside the house, too. A carefully positioned window overlooking a garden may feel more inviting than a much larger opening facing a neighboring wall.
Good window design balances daylight, privacy, energy performance, and the way each room is used.
Create Storage That Supports How You Actually Live
Insufficient storage can make even a spacious home feel cluttered.
The problem often begins when designers treat storage as leftover space rather than an essential part of the floor plan.
Consider what happens when family members return home carrying shoes, bags, coats, and everyday belongings.
Without a convenient place for these items, they quickly accumulate near entrances or across living areas.
A thoughtfully designed mudroom can provide dedicated storage close to the main entrance.
Similarly, kitchen storage should reflect cooking habits, appliance sizes, and the frequency of grocery shopping.
Bedrooms benefit from closets organized around actual clothing and accessory needs rather than impressive dimensions alone.
Built-in cabinetry can also help reduce visual clutter in living rooms and home offices.
Before designing storage, make an inventory of frequently used belongings and determine where each category should logically belong.
Convenient storage makes maintaining an organized home considerably easier.
Make Movement Between Rooms Feel Natural
A beautiful floor plan can become frustrating when everyday movement requires unnecessary detours.
Imagine carrying groceries through a formal living room before reaching the kitchen or walking across the house whenever you need the laundry area.
These inconveniences may seem minor individually, but they become noticeable through repetition.
Good circulation planning considers the relationships between frequently used spaces.
The kitchen should have practical access to food storage and dining areas. Bathrooms should be conveniently located without opening directly into prominent entertaining spaces.
Hallways should provide comfortable movement without consuming excessive usable floor area.
Furniture placement matters as well. Narrow passages around sofas, tables, and beds can make otherwise generous rooms feel restrictive.
Review the floor plan by imagining a typical morning, afternoon, and evening.
Following these routines on paper can reveal awkward connections before construction begins.
Design Lighting for Different Activities and Times of Day
Lighting affects how a room functions, but it is frequently considered too late in the design process.
A single overhead fixture rarely provides the flexibility needed for reading, cooking, relaxing, and entertaining.
Instead, combine different lighting types according to each room’s purpose.
Ambient lighting provides general illumination, while task lighting supports activities requiring greater visibility.
Accent lighting can highlight architectural features, artwork, or decorative elements.
In kitchens, under-cabinet fixtures help illuminate preparation surfaces without relying entirely on ceiling lights.
Bedrooms benefit from accessible bedside lighting and softer illumination during evening hours.
Consider switch locations before finalizing electrical plans. Controls should be convenient when entering rooms and moving between different areas.
Dimmers can provide additional flexibility where compatible with the selected fixtures.
Thoughtful lighting design makes spaces easier to use while allowing their atmosphere to change throughout the day.
Connect Indoor Spaces With the Outdoors Intentionally
Outdoor living areas can expand the usable space of a home, but their value depends on accessibility and thoughtful placement.
A beautiful patio may receive little attention if reaching it requires walking through several rooms.
Position outdoor seating areas near spaces where people naturally gather, such as kitchens or family rooms.
Large doors can create a visual connection between indoor and outdoor environments while improving access.
However, consider privacy, weather exposure, and maintenance requirements before selecting extensive glass openings.
A terrace facing neighboring windows may feel less inviting than a smaller courtyard surrounded by landscaping.
Outdoor spaces should also reflect how residents intend to use them.
Some households prefer dining areas for entertaining, while others value quiet seating, gardening, or children’s play spaces.
Plan shade, lighting, drainage, and suitable walking surfaces from the beginning.
A practical outdoor connection encourages regular use rather than occasional admiration.
Plan for the Way Your Household Might Change
Home design should accommodate current needs without ignoring how circumstances may evolve.
A room used as a nursery today might eventually become a study, guest bedroom, or hobby space.
Likewise, a household that currently enjoys extensive entertaining may later prefer quieter, more flexible living arrangements.
Consider designing rooms with proportions and access arrangements that support multiple purposes.
A main-level bedroom can provide useful flexibility for guests or changing mobility needs.
Wider circulation routes and accessible bathroom layouts may also make future adjustments easier.
Technology requirements deserve attention because home offices, connected devices, and entertainment systems can change over time.
Provide suitable electrical access and consider where additional equipment might eventually be installed.
Avoid creating highly specialized spaces unless they serve a clear, lasting purpose.
The goal is not to predict every future need but to avoid unnecessary limitations.
A thoughtfully designed home combines attractive architecture with practical decisions that continue supporting everyday life as routines and priorities change.